Thistle Hill Farm

2072 Summit Street, Franktown, Colorado
Offered at $5,950,000

ABOUT

Luxury Equestrian Estate on 80 Acres

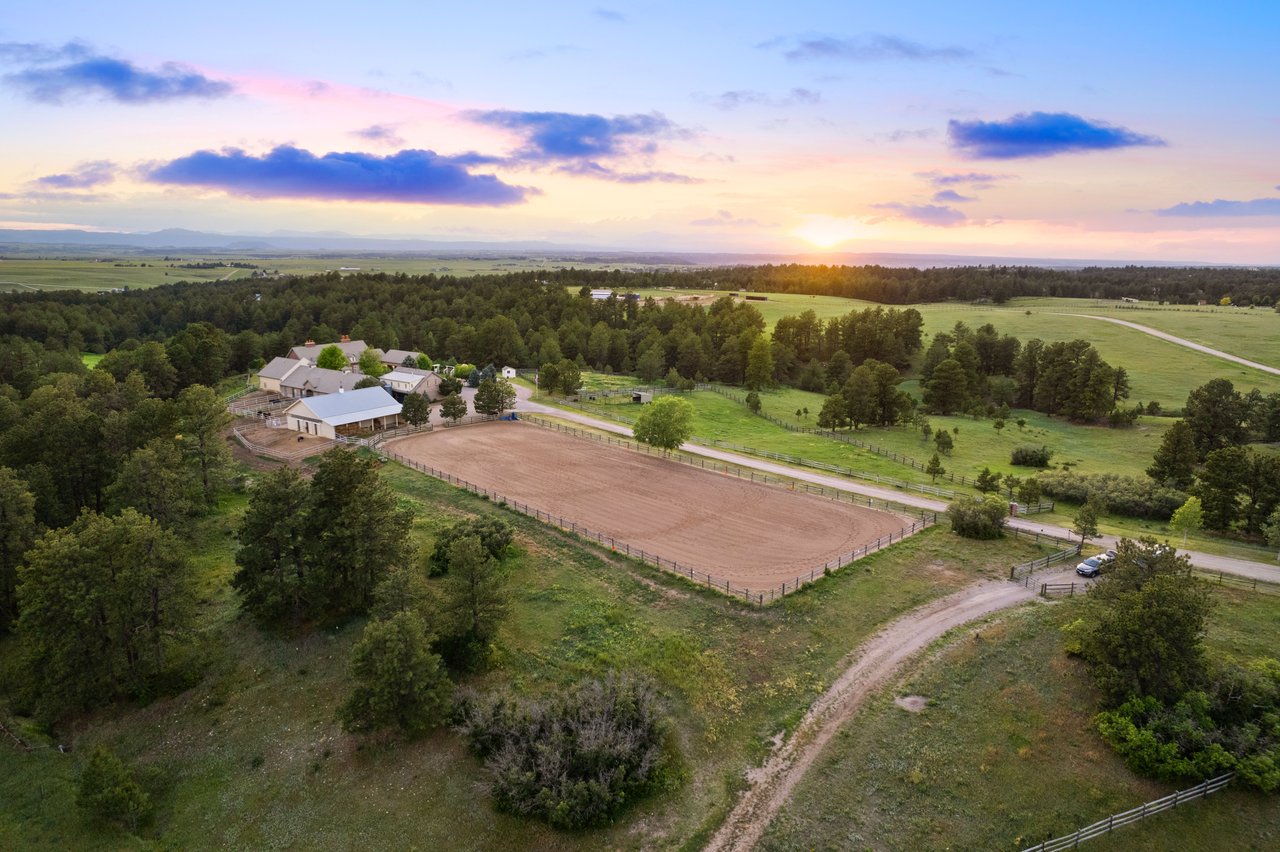
80 acres of rolling terrain in a landscape of ponderosa pines, native grasses, and seasonal wildflowers - Thistle Hill Farm is a home designed equally for equestrians and those drawn to the quiet beauty of country living. A gated drive arrives at a circular courtyard and the stately residence with stables, a flex room, and garages on two sides  

The entry hall is an architectural statement, passing through the home from east to west. It opens into the dining room and great room, where 20-foot ceilings and a full wall of windows bathe newly refinished oak floors in daylight. The dining room comfortably seats 14 to 16 guests while retaining an intimate atmosphere. The kitchen is designed for gathering and cooking alike, featuring a butcher-block island and a hand-painted tile backsplash that adds warmth and artistry.    

The private wing houses a serene primary suite, a study warmed by a custom fireplace, and an exercise room filled with natural light and woodland views. Gallery access connects the wing to the flex room, a distinctive space with block walls and polished concrete flooring that adapts effortlessly to a home gym, artist's studio, entertaining hall, or curated collection display.   

Outside, terraces and patios wrap every side of the home, an open invitation to enjoy the park that surrounds you. The west terrace highlights spectacular sunsets, while the kitchen patio with its wood-burning fireplace, awning, and herb garden is a lovely spot for a meal or a conversation day or night.   

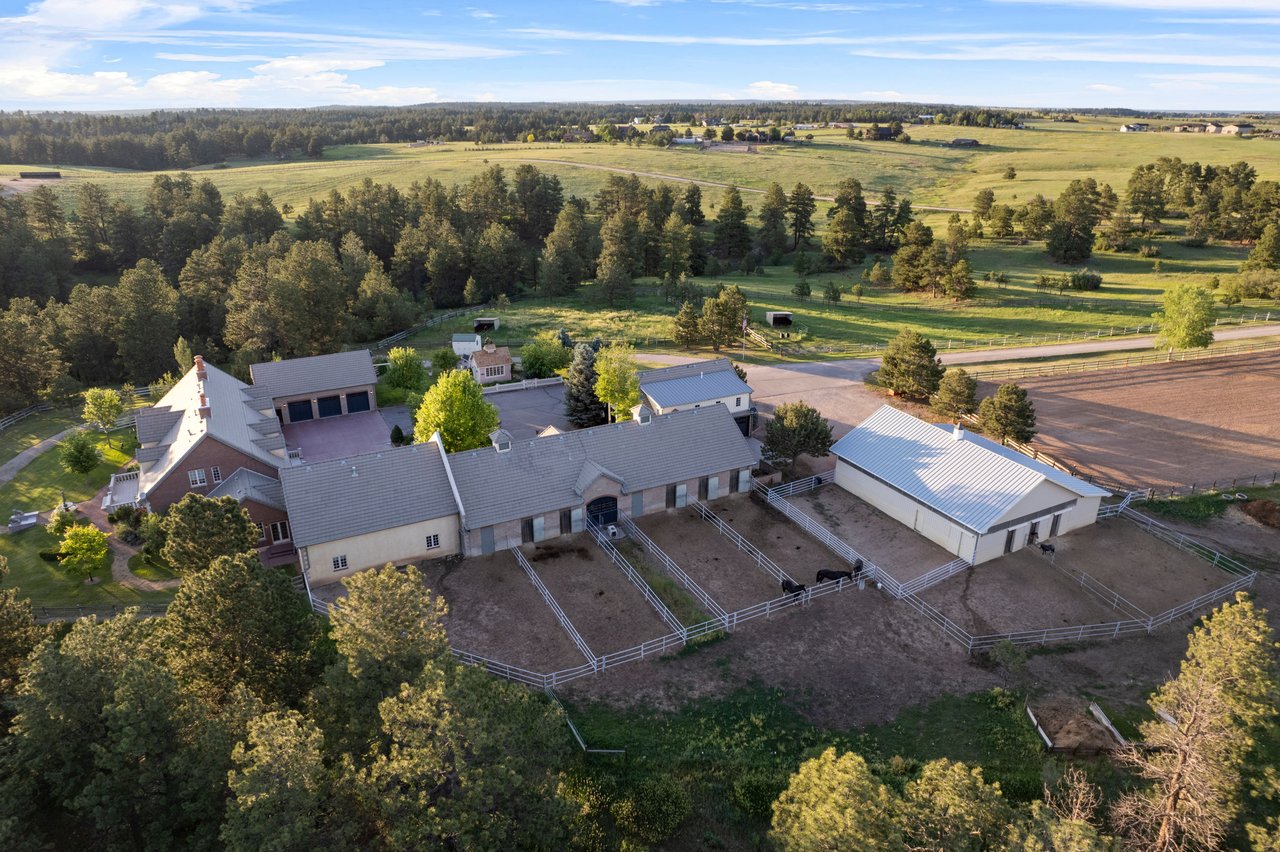
With magnificent terrain and beautifully designed barns, this is a horse property perfect for most disciplines. On frosty winter mornings, you never have to set foot outside because the convenient layout allows indoor access to the heated stable. Inside, seven beautifully crafted stalls, a wash stall, four tie stalls, a large tack room, hay storage, and a bathroom with laundry await. A second barn adds four additional stalls, an indoor round pen, and additional covered hay storage. The existing outdoor arena offers an ideal site for an indoor arena, with another location nearby perfectly suited for an outdoor arena. 

A spacious two-bedroom apartment offers flexible accommodations for guests or long-term caretakers. The property includes both mineral and water rights, a valuable and increasingly rare asset. 

80 acres of rolling terrain in a landscape of ponderosa pines, native grasses, and seasonal wildflowers - Thistle Hill Farm is a home designed equally for equestrians and those drawn to the quiet beauty of country living. A gated drive arrives at a circular courtyard and the stately residence with stables, a flex room, and garages on two sides. The entry hall is an architectural statement, passing through the home from east to west. It opens into the dining room and great room, where 20-foot ceilings and a full wall of windows bathe newly refinished oak floors in daylight. The dining room comfortably seats 14 to 16 guests while retaining an intimate atmosphere. The kitchen is designed for gathering and cooking alike, featuring a butcher-block island and a hand-painted tile backsplash that adds warmth and artistry. The private wing houses a serene primary suite, a study warmed by a custom fireplace, and an exercise room filled with natural light and woodland views. Gallery access connects the wing to the flex room, a distinctive space with block walls and polished concrete flooring that adapts effortlessly to a home gym, artist's studio, entertaining hall, or curated collection display. Outside, terraces and patios wrap every side of the home, an open invitation to enjoy the park that surrounds you. The west terrace highlights spectacular sunsets, while the kitchen patio with its wood-burning fireplace, awning, and herb garden is a lovely spot for a meal or a conversation day or night. With magnificent terrain and beautifully designed barns, this is a horse property perfect for most disciplines. On frosty winter mornings, you never have to set foot outside because the convenient layout allows indoor access to the heated stable. Inside, seven beautifully crafted stalls, a wash stall, four tie stalls, a large tack room, hay storage, and a bathroom with laundry await. A second barn adds four additional stalls, an indoor round pen, and additional covered hay storage. The existing outdoor arena offers an ideal site for an indoor arena, with another location nearby perfectly suited for an outdoor arena. A spacious two-bedroom apartment offers flexible accommodations for guests or long-term caretakers. The property includes both mineral and water rights, a valuable and increasingly rare asset.
Show more
main secondary

Property Features

View the full list of features.

01

Interior

Total Bedrooms

4

Total Bathrooms

5

Full Bathrooms

3

Half Bathrooms

2

Laundry room

Sink

Flooring

Carpet, Tile, Wood

Fireplace

Bedroom, Gas, Great Room, Other, Outside, Wood Burning

Appliances

Convection Oven, Dishwasher, Disposal, Double Oven, Dryer, Microwave, Range, Range Hood, Refrigerator, Warming Drawer, Washer

Other Interior Features

Breakfast Bar, Built-in Features, Butcher Counters, Ceiling Fan(s), Eat-in Kitchen, Entrance Foyer, Five Piece Bath, High Ceilings, Jack Jill Bathroom, Kitchen Island, Primary Suite, Smoke Free, Sound System, Stone Counters, Vaulted Ceiling(s), Walk-In Closet(s)
01

Exterior & Building

Stories

2

Garage Spaces

7.0

Water Source

Well

Utilities

Electricity Connected, Natural Gas Connected

Roof

Concrete

Lot Features

Cul-De-Sac, Landscaped, Level, Meadow, Rolling Slope, Secluded, Sprinklers In Front, Sprinklers In Rear, Suitable For Grazing

Parking

Circular Driveway, Concrete, Gravel, Exterior Access Door, Floor Coating, Guest, Insulated Garage, Lift, Oversized, Storage

Heat Type

Forced Air, Natural Gas

Air Conditioning

Central Air

Sewer

Septic Tank

Substructure

Slab

Security Features

Security System, Smart Cameras

Other Exterior Features

Garden, Lighting, Private Yard, Water Feature
01

Lot & Area

Status

For Sale

Living Area

9,051 Sq.Ft.

Total Area

9,051 Sq.Ft.

Lot Size

80 Acres

MLS® ID

7481839

Type

Residential

Year Built

2002

Architecture Styles

Traditional

Water Frontage

Pond

View Description

Meadow,Mountain(s)

Elementary School

Franktown

Middle School

Sagewood

High School

Ponderosa

School District

Douglas RE-1
01

Finance

Sales Price

$5,950,000

Real Estate Taxes

$17,175/yr

Zoning

A1
2072 Summit Street | Franktown, CO

Built not just for beauty, but for purpose, this is a generational equestrian estate designed to hold stories, gather loved ones, and honor the art of living well.

Show more

Explore

Let’s connect

Thank you for your message

We will be in touch with you shortly

name

Thank you for your message

We will be in touch with you shortly

Let’s connect

Elaine Stucy

EM

Elaine Stucy

Real Estate Professional

Stucy Group | LIV Sotheby's International Realty

Show more